English
 Arabic


Aluminum busbars need more springback compensation, wider die clearance and a larger minimum inside radius than copper, so a bending program proven on copper must never be copied onto aluminum without a trial bend. In a Saudi or GCC panel workshop running both materials on one three-in-one machine, the four settings that actually differ are die clearance, springback value, die surface condition and blade or punch life. Aluminum recovers more after the load is released, cracks on the outside of a tight bend if the inside radius falls below roughly one material thickness, and smears on tooling that cuts copper cleanly. Copper instead work hardens at the cut and bend, so a part re-bent to correct an angle loses ductility at that point. Keep separate compensation tables per material, thickness and die radius, and record the supplier and temper batch on the job traveler.
Copper and aluminum busbars are processed on the same machine but not with the same settings. Aluminum springs back more after the load is released, needs a larger minimum inside radius for the same thickness, and tends to smear on tooling that works cleanly with copper. If a workshop in Riyadh, Jeddah or Dammam runs both materials for switchgear and busduct contracts, the differences that matter are die clearance, springback compensation, surface preparation and blade or punch life — not the machine frame.
The practical consequence is that aluminum is not a drop-in substitute. A program proven on copper and copied to aluminum will produce an open bend angle, and the operator will compensate by re-running the part, which wastes time and creates scrap. Set up a separate program the first time and aluminum behaves as predictably as copper afterwards.
| Factor | Copper | Aluminum | What to change on the machine |
|---|---|---|---|
| Springback after unloading | Smaller | Larger | Separate compensation value per material and thickness |
| Minimum inside radius | Can go tighter | Needs a larger radius | Different bend die for thin sections |
| Surface behaviour on tooling | Stable | Tends to smear and gall | Polish die faces, more lubrication, separate dies |
| Die clearance for punching | Tighter | Wider | Separate punch and die sets |
| Cut edge | Work hardens at the edge | Softer, smears at the blade | Different blade condition targets |
| Mass for the same current | Higher | Lower | Handling and support design changes |

When the punch releases, the bar relaxes and the free angle opens. The controller has to bend past the target angle by an amount that the material gives back. Aluminum gives back more than copper at the same thickness, and hard tempers give back more than annealed ones. That single value determines whether a batch is inside tolerance or not, and it is not transferable between materials, thicknesses or die radii.
The correct procedure is boring but reliable. Bend one trial piece, measure the free angle on a cooled bar with a digital protractor, adjust the compensation, and save the value under the material and part number. Do that once per material and per thickness, and the value stays valid until the material supplier changes. For a workshop supplying low-voltage switchgear in Saudi Arabia, where summer ambient temperatures in an unconditioned shop already shift hydraulic behaviour, measuring on a cooled bar matters more than it does in a climate-controlled plant.
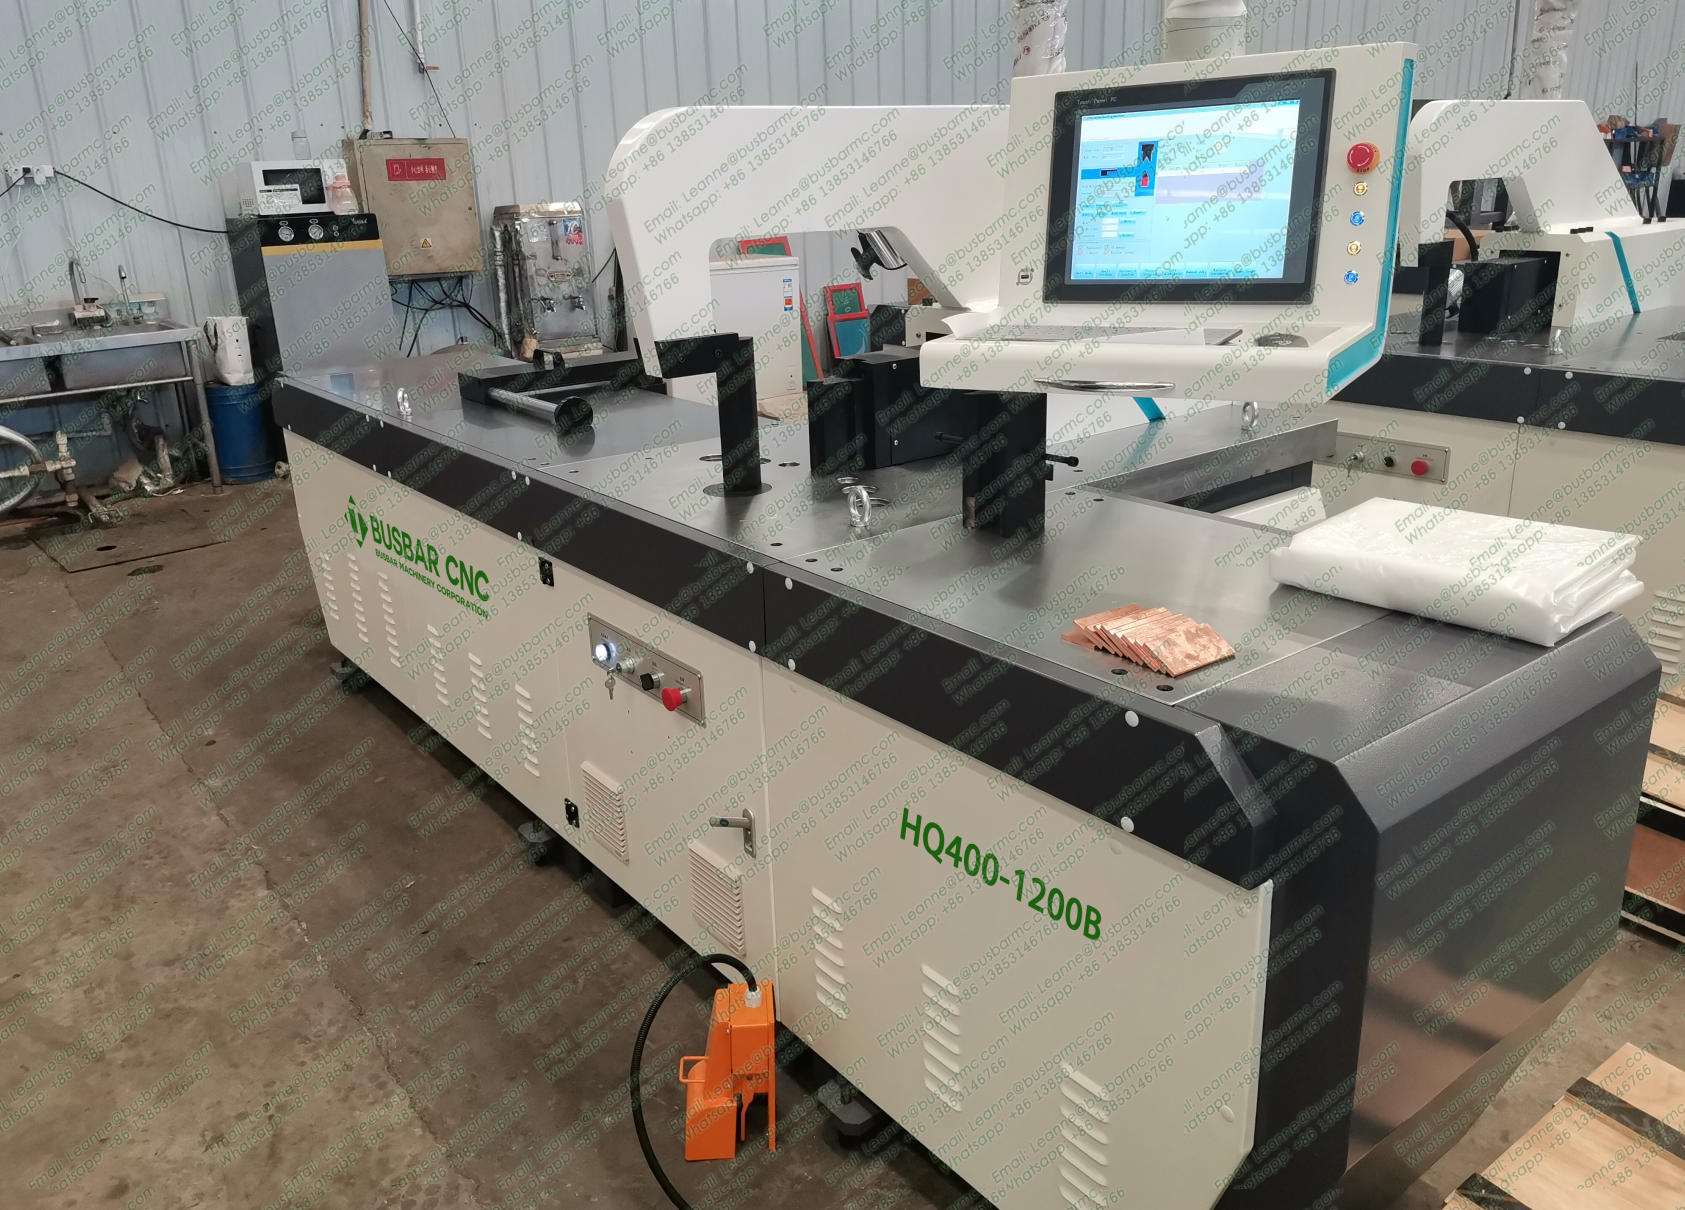
For punching, aluminum needs a wider clearance between punch and die, because the softer material tends to pull and tear rather than shear cleanly at copper clearances. It also needs a sharper, better polished punch face, because aluminum picks up on any roughness and then scores every subsequent hole. On a three-in-one machine such as the LTMC 303U-3-C, 503U-3-C or 803U-3-C, this usually means a second punch and die set kept for aluminum rather than re-shimming the copper set for every changeover.
For bending, the risk with aluminum is cracking on the outside of a tight bend. As a rule, keep the inside radius at or above the material thickness for aluminum, and check the temper data from the supplier before accepting a drawing that asks for less. Copper tolerates a tighter radius but work hardens at the bend, so a part re-bent to correct an angle will be less ductile at that point.

For bending, often yes with different compensation and more lubrication, but expect surface marking. For punching, use separate clearance sets, because the optimum clearance differs and mixing them shortens die life on both materials.
Not necessarily slower, but it needs a larger radius and a validated compensation value. Speed is rarely the limiting factor; radius and springback are.
Copper work hardens at the cut edge and wears blades steadily. Aluminum smears and builds up on cutting edges, which causes poor cuts rather than gradual wear. Both shorten tool life, for different reasons.